Optical Brinell Measuring System
Image-based Brinell indentation measurement for testing laboratories, quality control and production.
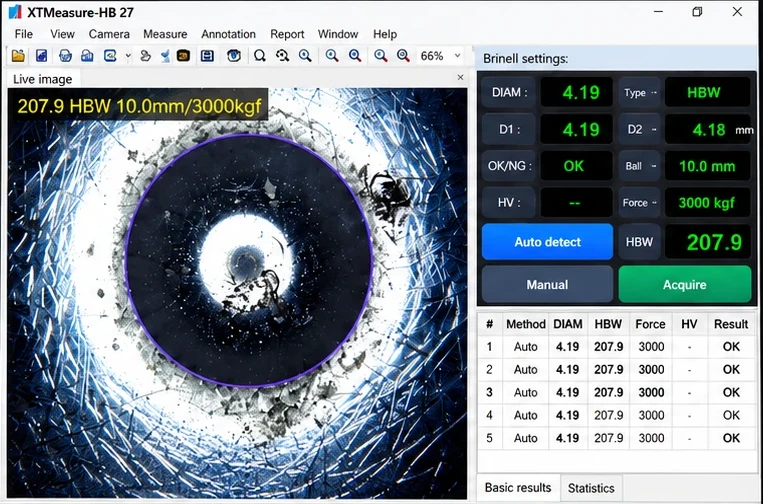
One system, from image to report
The system measures Brinell indentations from a camera image instead of an eyepiece. It consists of a digital camera, lens, illumination and the XTMeasure-HB measurement software.
- Automatic indentation detection
- Manual measurement by dragging the two diameter lines (D1, D2) on the image
- HBW calculation and pass/fail judgment
- Results table, statistics, histogram and conversion table
- Annotated images and Excel reports
How hardness is calculated
Two perpendicular diameters are measured and averaged into d. With test force F in newtons and ball diameter D in millimetres:
Example: 10 mm ball, 29.42 kN (3000 kgf), d = 4.00 mm gives about 229 HBW.
Software
| Operating system | Windows 10 64-bit or later |
|---|---|
| Runtime | .NET Framework 4.8 (installed with the software if missing) |
| Image files | PNG, JPG, BMP, TIF |
| Languages | English, Japanese and Korean (menus and user manual) |
| Output | Excel report, annotated images |
| License | Hardware key (dongle) |
Try the Brinell software first
The free trial of XTMeasure-HB works without a camera, using the included sample images or your own indentation photos.
No dongle needed
The trial runs without a hardware key.
3 hours over 14 days
Up to 180 minutes of total run time within 14 days of the first start.
Real measured values
Screens and saved files carry a DEMO mark. The measured values are not affected.
Interested in selling these products?
Tell us about your company and your market.